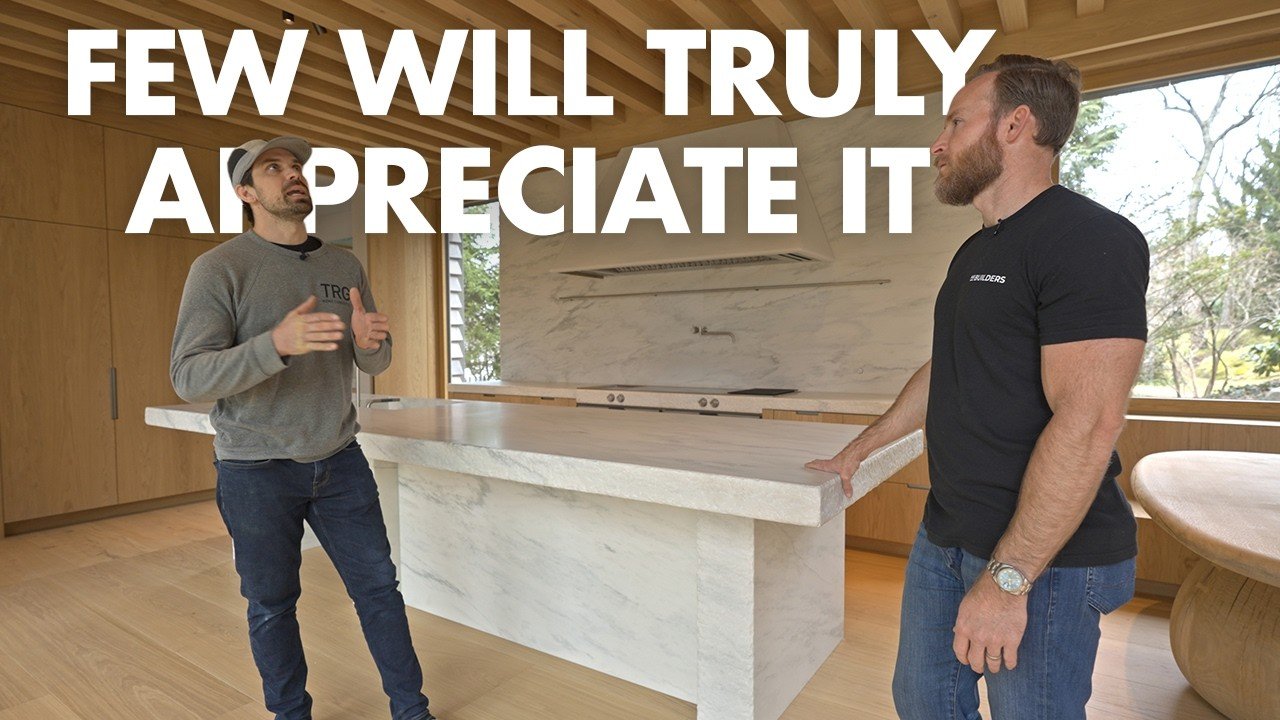
This house looks calm. Precise. Almost effortless.
Behind that simplicity is an enormous amount of coordination, fabrication, experimentation, and restraint. Nick and Tyler walk the completed home from front door to mechanical room, breaking down the details that made it possible, from full-height doors and flush transitions to custom millwork, stone fabrication, integrated ventilation, dropped framing, hidden storage, and thousands of hours of finish work.
Nothing here happened by accident. It was a prototype in nearly every sense, built around the idea of seeing how far a team could push residential construction when compromise was taken off the table.
VIDEO NOTES
Entryway and Initial Impressions (0:03)
Cabinetry and Material Coordination (2:47)
Kitchen and Material Consistency (4:50)
Detail and Execution in the Kitchen (8:05)
Dining Space and Skylight (13:08)
Living Room and Outdoor Spaces (18:23)
Staircase and Second Floor Details (20:23)
Primary Bedroom and Bathroom (26:11)
Secondary Bedrooms and Bathrooms (34:29)
Basement and Mechanical Room (36:42)
Garage and Mechanical Room Details (37:57)
Final Thoughts and Reflections (40:11)
Talk to Nick about your next Build
https://bearuh2g56w.typeform.com/to/Spm1w3Y6
Join the Modern Craftsman Community 👉🏻 https://modern-craftsman.kit.com/b41e44fc86
Sign up for the newsletter: https://modern-craftsman.kit.com/1cc009f591
Our Partners:
@andersenwindows
https://www.andersenwindows.com/for-professionals/?utm_source=modern_craftsman_podcast&utm_medium=referral&utm_campaign=modern_craftsman
@HarnishWorkwear
https://www.harnishworkwear.com/pages/modern-craftsman
Use code H1025 and get 10% off their H-label gear
The Modern Craftsman:
linktr.ee/moderncraftsmanpodcast
Find Our Hosts:
Nick Schiffer @NSBuilders
Tyler Grace @trghomeconcepts
Modern Craftsman Podcast is
Produced by: @Motifmediaco
source